

1253 Max LaneMount Pleasant, SC 29466
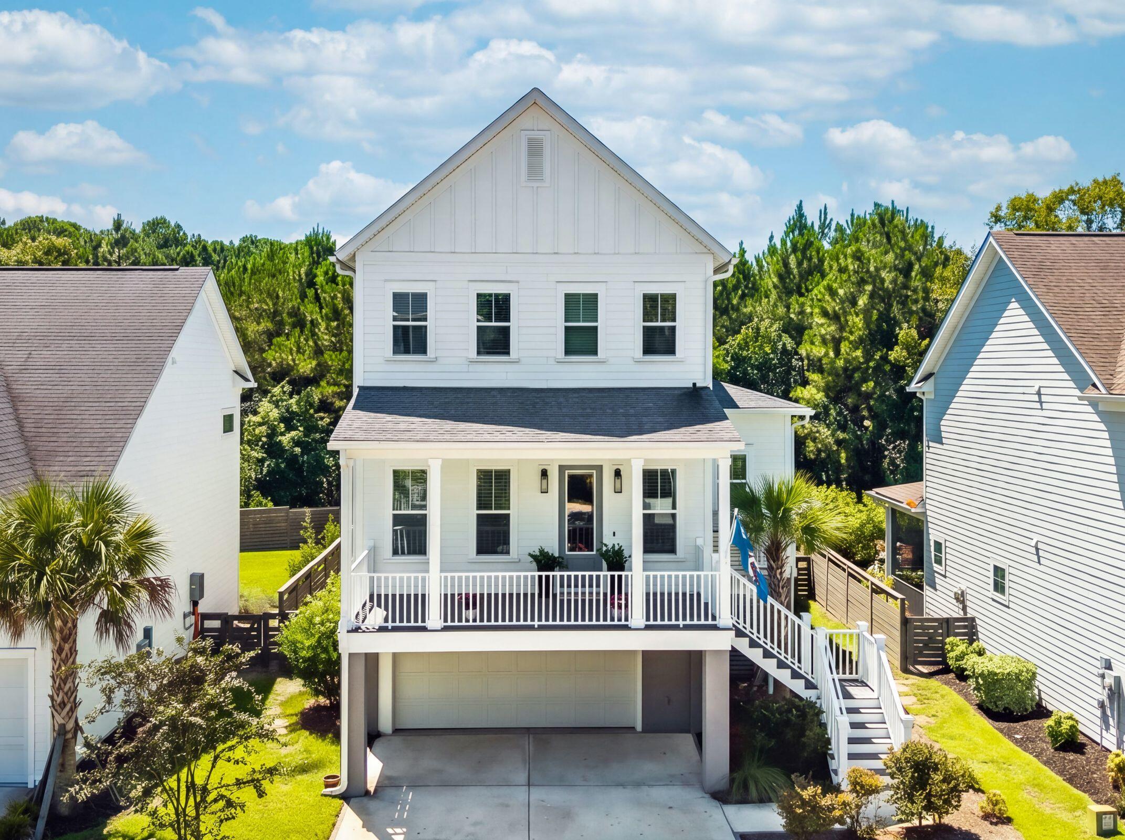
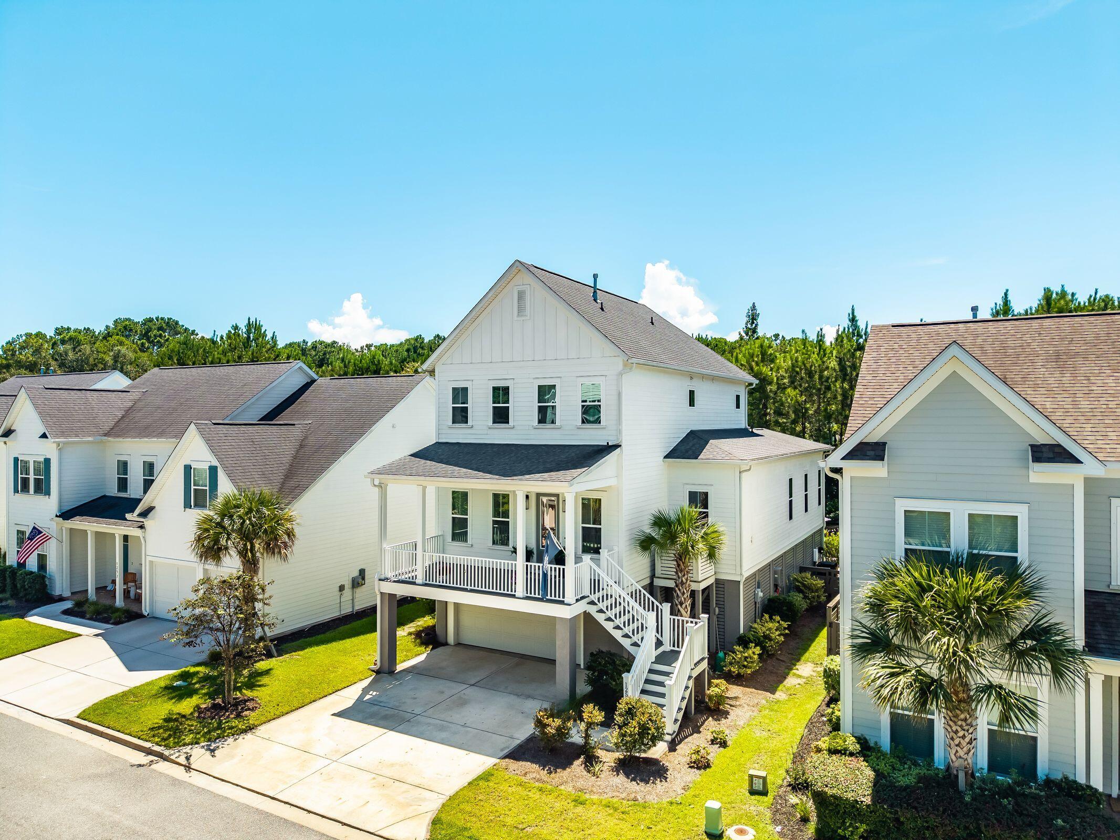
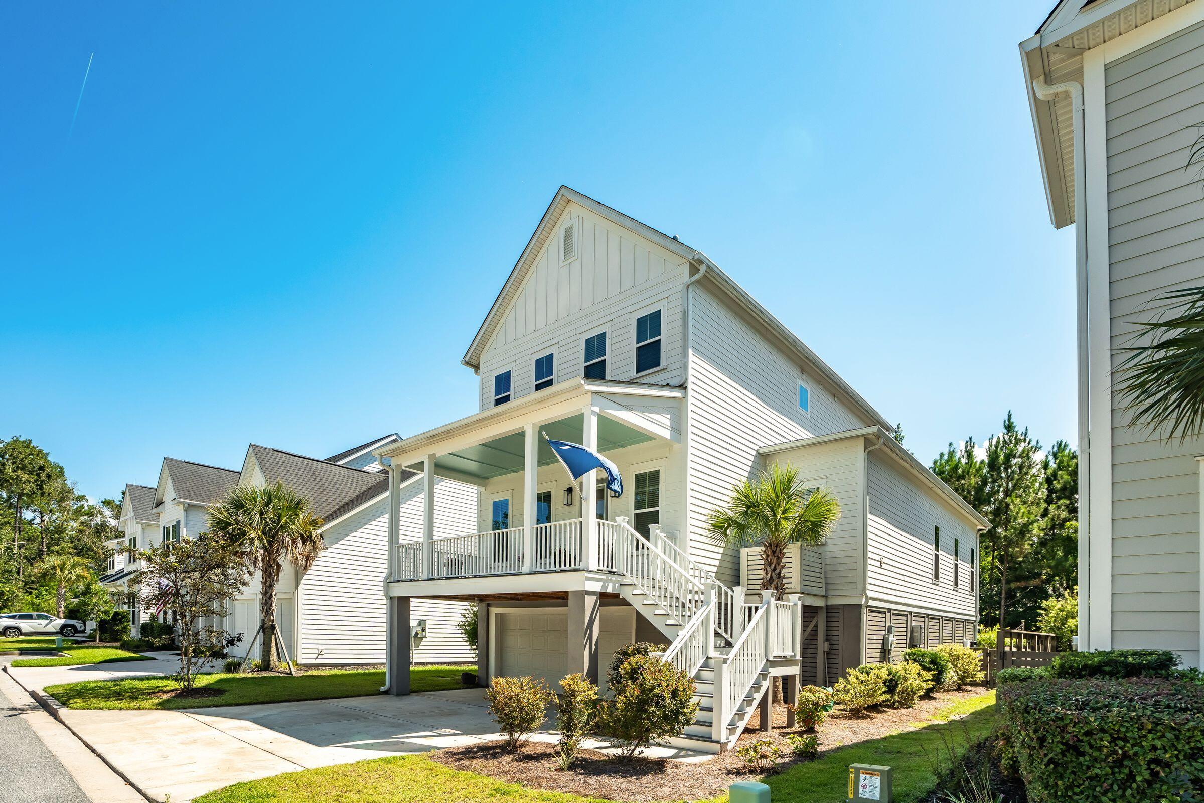
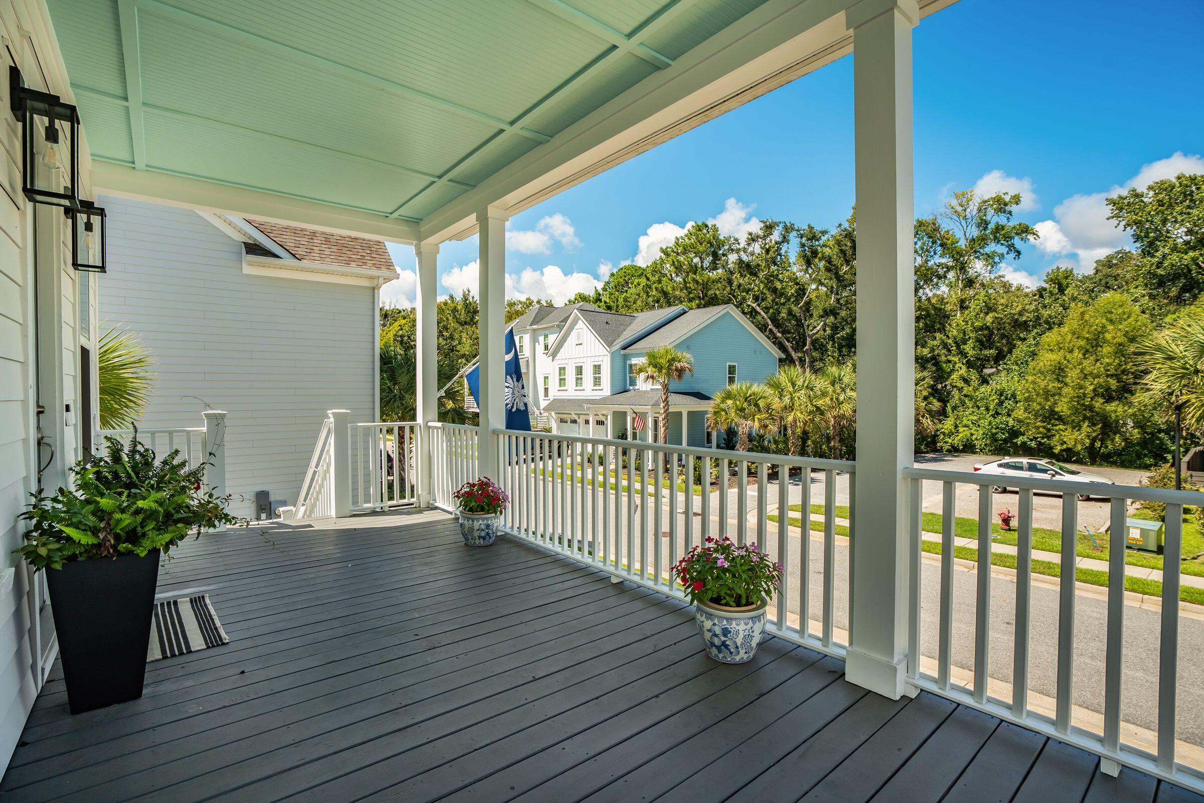
Beautiful home with a stunning backyard oasis featuring a gunite pool and spa with travertine surround! 1253 Max Lane offers 4 bedrooms, 3.5 bathrooms, and 2,525 square feet of flexible living space, complemented by upgraded finishes and a spacious 3-car drive-under garage. A welcoming front porch leads into the open floor plan, designed with entertaining in mind. The kitchen features a large center island with seating, double wall ovens, a gas cooktop with stainless steel vent hood, and ample white shaker-style cabinetry. The great room offers a gas log fireplace with shiplap surround, abundant natural light, and telescoping glass doors that open to the screened porch, creating an ideal extension of the living space. The screened porch overlooks the showstopping backyard, where a luxurious pool and spa with travertine surround create the perfect setting for relaxing and entertaining. The property backs up to a wooded buffer, offering an added sense of privacy. The main-level primary suite overlooks the backyard and provides a peaceful retreat. The en suite bath features two vanities, a ceramic tile shower with glass enclosure, and a soaking tub. The spacious walk-in closet has been upgraded with a custom closet system. A laundry room and half bath complete the main level. Upstairs, the sought-after Moreland floor plan offers three additional generously sized bedrooms, two full bathrooms, and a versatile loft space that could serve as a sitting room, office, or additional living area. Recent updates include the addition of the pool and spa with heater/chiller, updated half bath with designer finishes, new carpeting, and upgraded closet systems. 1253 Max Lane is move-in ready and offers an exceptional combination of comfortable living, thoughtful upgrades, and an incredible outdoor retreat!
| yesterday | Listing updated with changes from the MLS | |
| yesterday | Listing first seen on site |

Listing information is provided by Participants of the CHS Regional MLS. IDX information is provided exclusively for personal, non-commercial use, and may not be used for any purpose other than to identify prospective properties consumers may be interested in purchasing. Information is deemed reliable but not guaranteed. Copyright 2026, CHS Regional MLS.
Last checked: 2026-11-18 06:38 PM UTC
Did you know? You can invite friends and family to your search. They can join your search, rate and discuss listings with you.